<-- style PDP --> 123 Birch Avenue, Toronto - Detached for sale for $3,179,000
  • new
  • for sale

123 Birch Avenue

Toronto, Ontario, M4V 1E3 - Annex

$3,179,000

  • Neighbourhood

    Annex

  • Major Intersection

    Yonge & Birch Ave

  • Listed Since: 3 day(s)

  • Last update: 1 day(s) ago

Overview

  • Property Type

    Detached, 3-Storey

  • Bedrooms

    4

  • Bathrooms

    4

  • Basement

    Finished

  • Kitchen

    1

  • Total Parking

    2 (1 Built-In Garage)

  • Lot Size

    33.78x70.29 (Feet)

  • Taxes

    $15,039.29 (2026)

  • Type

    Freehold

Property Description

Property description for 123 Birch Avenue, Toronto

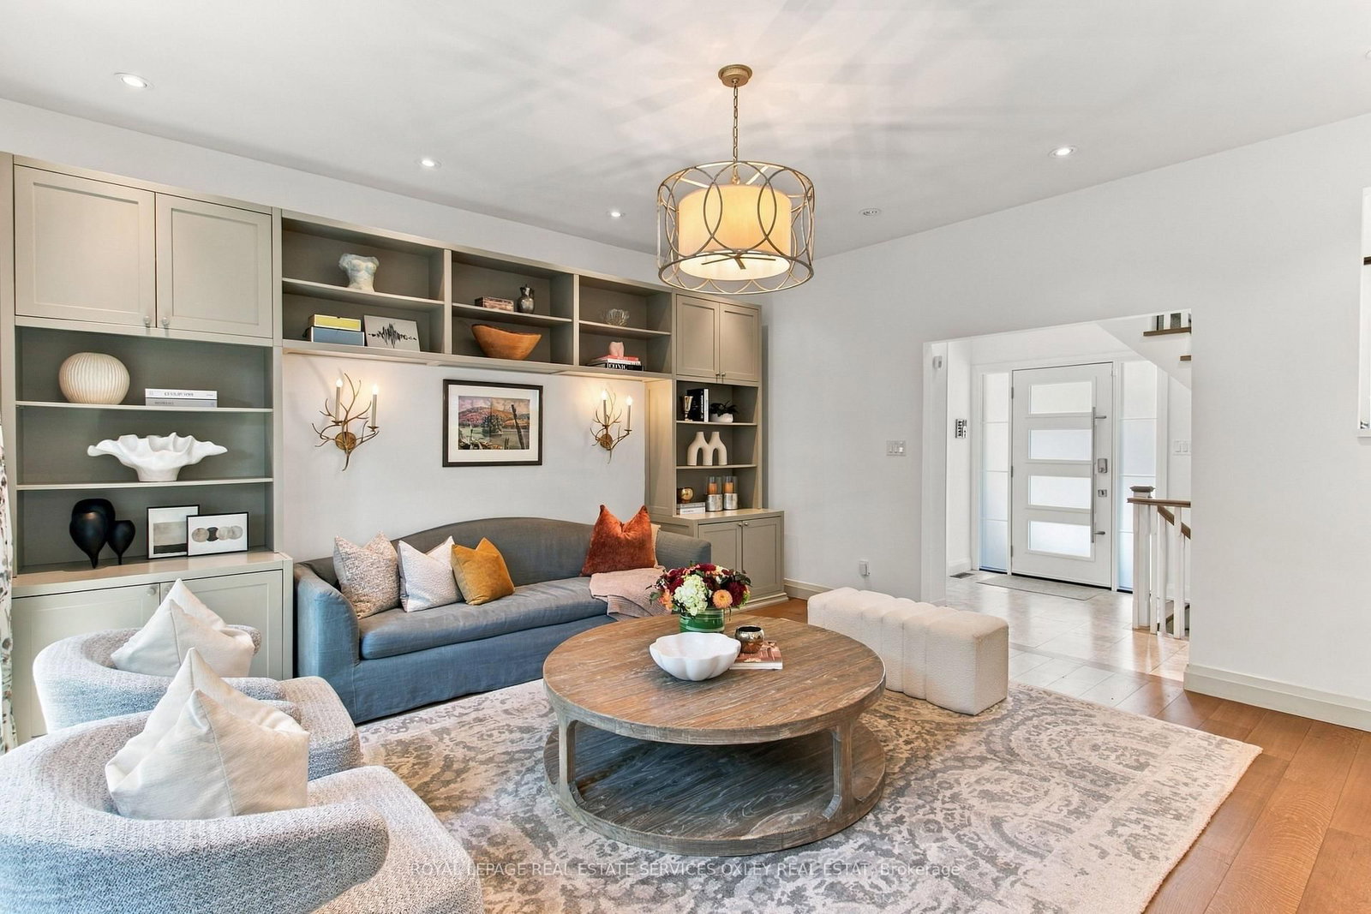
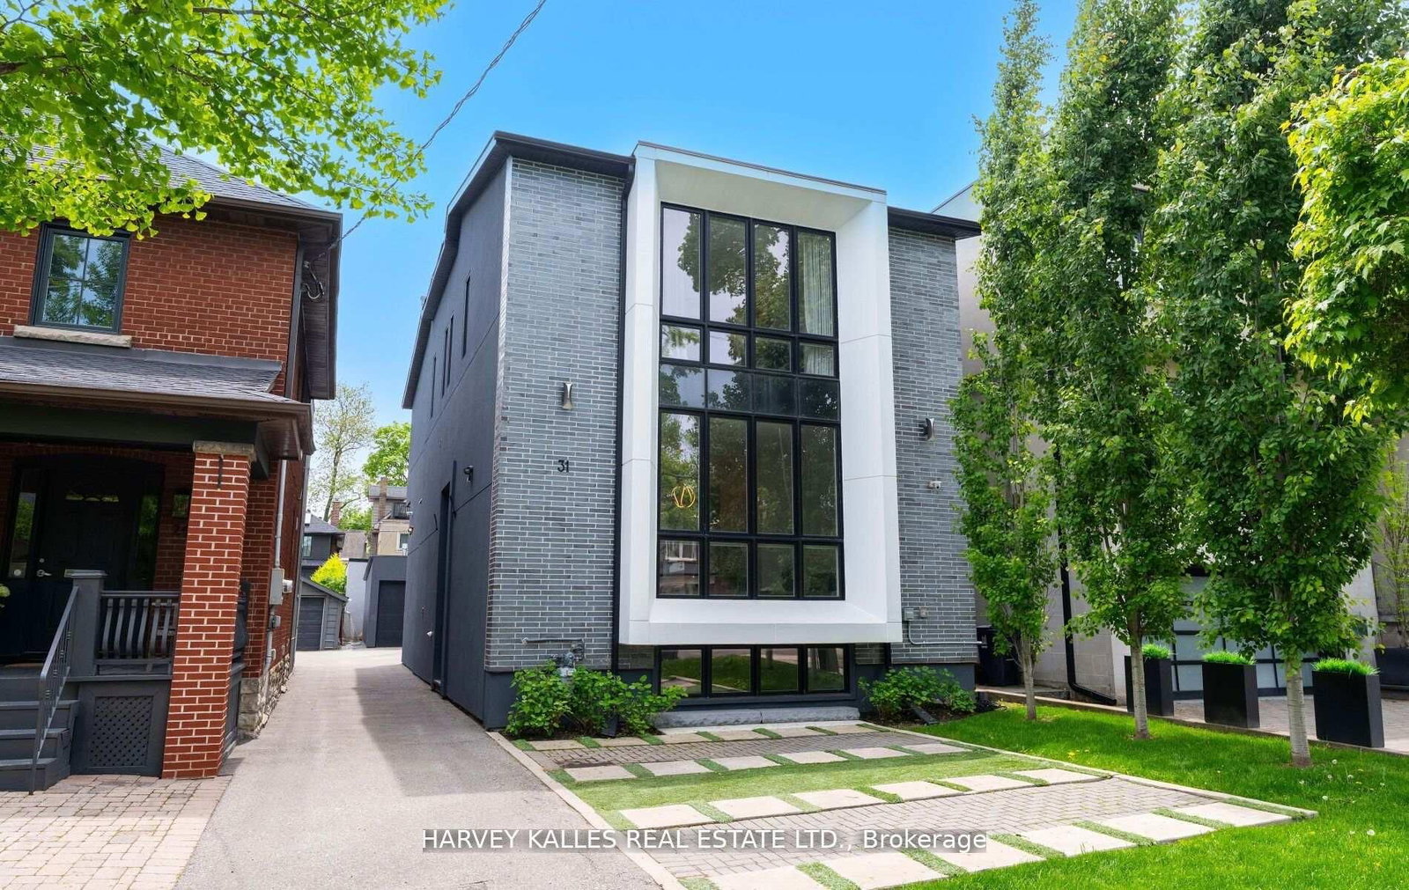
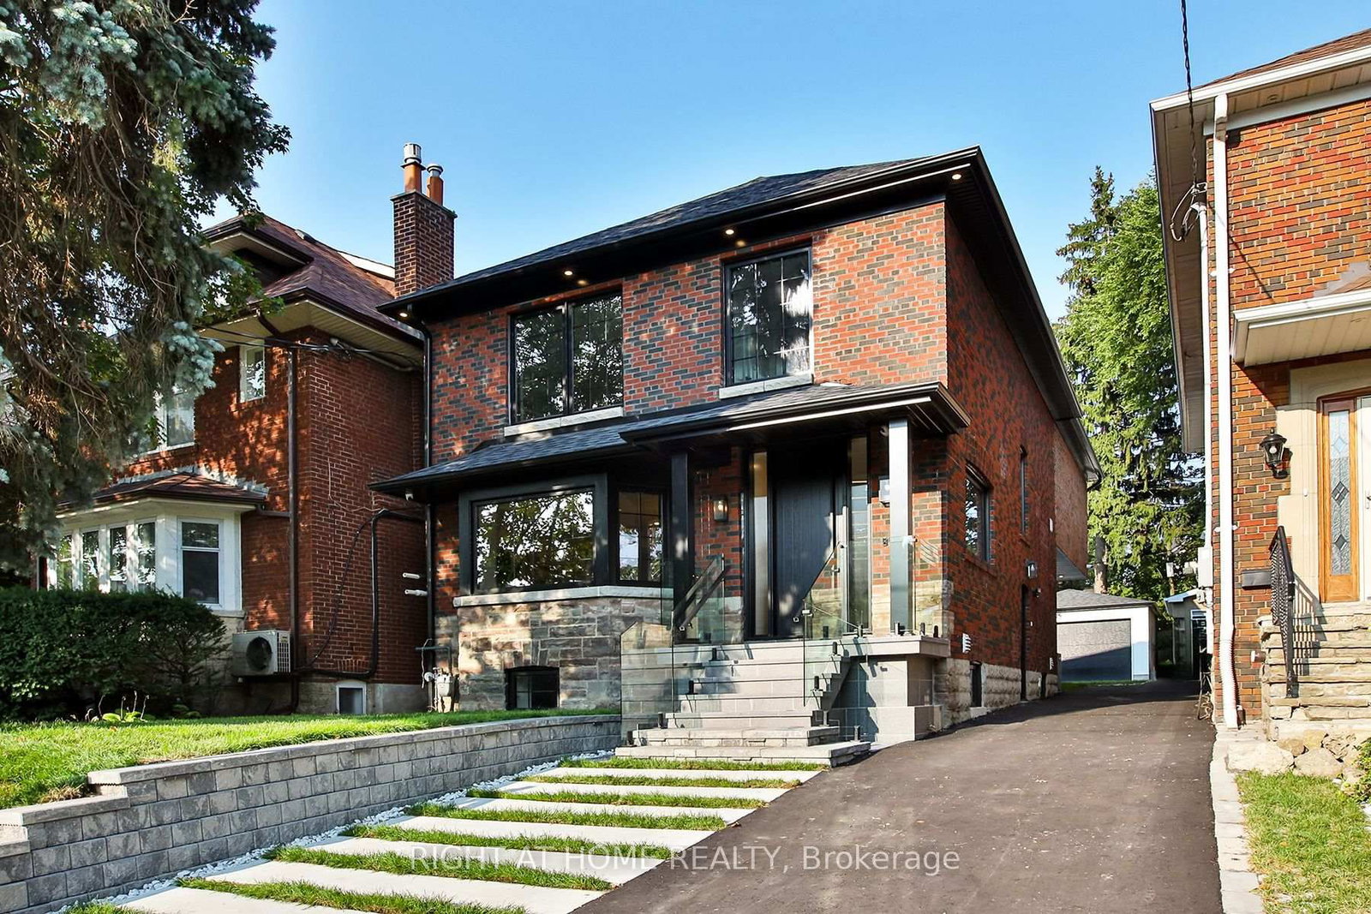
Centre Ice at Yonge & Summerhill! Welcome to 123 Birch Ave, an exceptional detached home in one of Toronto's most coveted family neighbourhoods, in the highly sought-after Cottingham Jr. PS district - ranked the #1 elementary school in Ontario. Beautifully renovated & featured in House & Home magazine, this is that rare Summerhill combination: a sophisticated, move-in-ready family home with a private drive & integrated garage, just steps to everything along Yonge. Offering approx. 2,644 sq ft of total living space, 4 bedrooms & beautifully considered interiors. Soaring 9'4" ceilings on the main floor, w/ hardwood floors & custom detailing set the tone. The fabulous kitchen features a Wolf 6-burner range, Caesarstone counters, marble backsplash, breakfast bar & incredible storage, opening to a generous dining area & expansive living room with custom built-ins. Sliding doors lead to a private deck & enclosed city garden - an incredible extension of the living space for summer dinners & entertaining. Upstairs, the oversized primary retreat overlooks the garden with custom closets & a spa-like ensuite with heated stone floors, soaker tub & glass shower. A fabulous 2nd bedrm/office with cathedral ceiling, skylight, bay window, built-in desk & Murphy bed offers wonderful flexibility, while 2 additional bedrooms & a skylit bath complete the 3rd floor. The finished lower level offers a cozy rec rm w/gas fireplace, custom built-ins, powder rm, laundry & direct access to the garage. New roof 2026; Lennox furnace & A/C 2025.And the location simply doesn't get better! Walk out your door to Summerhill's shops, cafés & restaurants, TTC, parks & Cottingham Jr PS. A beautifully renovated detached home, private drive, integrated garage & one of the very best school districts in Ontario - right in the heart of Summerhill.

Listed by ROYAL LEPAGE REAL ESTATE SERVICES OXLEY REAL ESTAT

  • MLS #

    C13864826

  • Sq. Ft

    2000-2500

  • Sq. Ft. Source

    MLS

  • Lot Irregularities

    n/a

  • Year Built

    Available Upon Request

  • Pool

    None

  • Drive

    n/a

  • Garage

    Built-In, 1 spaces

  • Total Parking

    2

  • Family Room

    N

  • Den

    N

  • Exterior

    Brick Veneer

  • Fireplace

    Y

  • Roof

    Asphalt Shingle

  • Foundation

    Concrete

  • Elevator

    n/a

  • Water View

    n/a

  • Laundry Level

    n/a

  • Heat

    Forced Air

  • A/C

    Central Air

  • Water

    Municipal

  • Water Supply

    n/a

  • Sewers

    Sewers

  • Central Vac

    N

  • Living

    4.98 x 4.93 ft Main level

    hardwood floor, B/I Shelves, W/O To Deck

  • Dining

    3.48 x 3.02 ft Main level

    hardwood floor, O/Looks Living, Bay Window

  • Kitchen

    3.53 x 3.48 ft Main level

    Stainless Steel Appl, Stone Counter, Breakfast Bar

  • Primary

    4.9 x 4.65 ft 2nd level

    hardwood floor, B/I Closet, 4 Pc Ensuite

  • 2nd Br

    3.56 x 3.43 ft 2nd level

    Murphy Bed, Cathedral Ceiling, Bay Window

  • 3rd Br

    4.95 x 3.28 ft 3rd level

    hardwood floor, Double Closet, O/Looks Backyard

  • 4th Br

    4.98 x 3.35 ft 3rd level

    hardwood floor, Double Closet, O/Looks Backyard

  • Rec

    4.8 x 4.55 ft Lower level

    hardwood floor, Gas Fireplace, B/I Shelves

  • Laundry

    3.58 x 1.8 ft Lower level

    Stainless Steel Sink

  • MLS #

    C13864826

  • Sq. Ft

    2000-2500

  • Sq. Ft. Source

    MLS

  • Lot Irregularities

    n/a

  • Year Built

    Available Upon Request

  • Pool

    None

  • Drive

    n/a

  • Garage

    Built-In, 1 spaces

  • Total Parking

    2

  • Family Room

    N

  • Den

    N

  • Exterior

    Brick Veneer

  • Fireplace

    Y

  • Roof

    Asphalt Shingle

  • Foundation

    Concrete

  • Elevator

    n/a

  • Water View

    n/a

  • Laundry Level

    n/a

  • Heat

    Forced Air

  • A/C

    Central Air

  • Water

    Municipal

  • Water Supply

    n/a

  • Sewers

    Sewers

  • Central Vac

    N

  • Living

    4.98 x 4.93 ft Main level

    hardwood floor, B/I Shelves, W/O To Deck

  • Dining

    3.48 x 3.02 ft Main level

    hardwood floor, O/Looks Living, Bay Window

  • Kitchen

    3.53 x 3.48 ft Main level

    Stainless Steel Appl, Stone Counter, Breakfast Bar

  • Primary

    4.9 x 4.65 ft 2nd level

    hardwood floor, B/I Closet, 4 Pc Ensuite

  • 2nd Br

    3.56 x 3.43 ft 2nd level

    Murphy Bed, Cathedral Ceiling, Bay Window

  • 3rd Br

    4.95 x 3.28 ft 3rd level

    hardwood floor, Double Closet, O/Looks Backyard

  • 4th Br

    4.98 x 3.35 ft 3rd level

    hardwood floor, Double Closet, O/Looks Backyard

  • Rec

    4.8 x 4.55 ft Lower level

    hardwood floor, Gas Fireplace, B/I Shelves

  • Laundry

    3.58 x 1.8 ft Lower level

    Stainless Steel Sink

Thinking of Selling?

Find Out Your Home’s Value in Today’s Market!

No Email or Signup is required to view your home estimate.

estimate your home value

Contact Manoj Kukreja

Sales Representative,
Century 21 People’s Choice Realty Inc.,
Brokerage
(647) 576 - 2100

Manoj profile avatar

Open house for 123 Birch Avenue, Toronto

Property Open House

Mortgage Calculator

This data is for informational purposes only.

Mortgage Payment per month

Principal Amount

Interest

Total Payable

Amortization

Amortization

Closing Cost Calculator

This data is for informational purposes only.

Closing Cost Total for this property

Total Cash flow for purchasing this property

Down Payment(%)*
Additional information

Provincial Land Transfer Tax

Ontario Land Transfer Tax Rebate

Toronto Land Transfer Tax

Toronto Land Transfer Tax Rebate

PST on CMHC Insurance Premium

Lawyer Fees

$2,825

Government Registration Fee's

$164

Title Insurance

Closing Cost Total

Total Cash flow for purchasing this property

Provincial Land Transfer Tax

Ontario Land Transfer Tax Rebate

Toronto Land Transfer Tax

Toronto Land Transfer Tax Rebate

PST on CMHC Insurance Premium

Lawyer Fees

$2,825

Government Registarion Fee's

$164

Title Insurance

Down Payment(%)*

* A down payment of less than 20% is permitted only for first-time home buyers purchasing their principal residence. The minimum down payment required is 5% for the portion of the purchase price up to $500,000, and 10% for the portion between $500,000 and $1,500,000. For properties priced over $1,500,000, a minimum down payment of 20% is required.

Thinking of Selling?

Find Out Your Home’s Value in Today’s Market!

No Email or Signup is required to view your home estimate.

estimate your home value

Contact Manoj Kukreja

Sales Representative, Century 21 People’s Choice Realty Inc., Brokerage
(647) 576 - 2100

Manoj profile avatar

Recent Sold Listings in Annex, Toronto

Popular Cities